Get $2,375 Cash Back
29 ENGLISH Crescent, Plattsville — listed at $949,900. Earn buyer cashback at closing. No catches, just more money in your pocket.
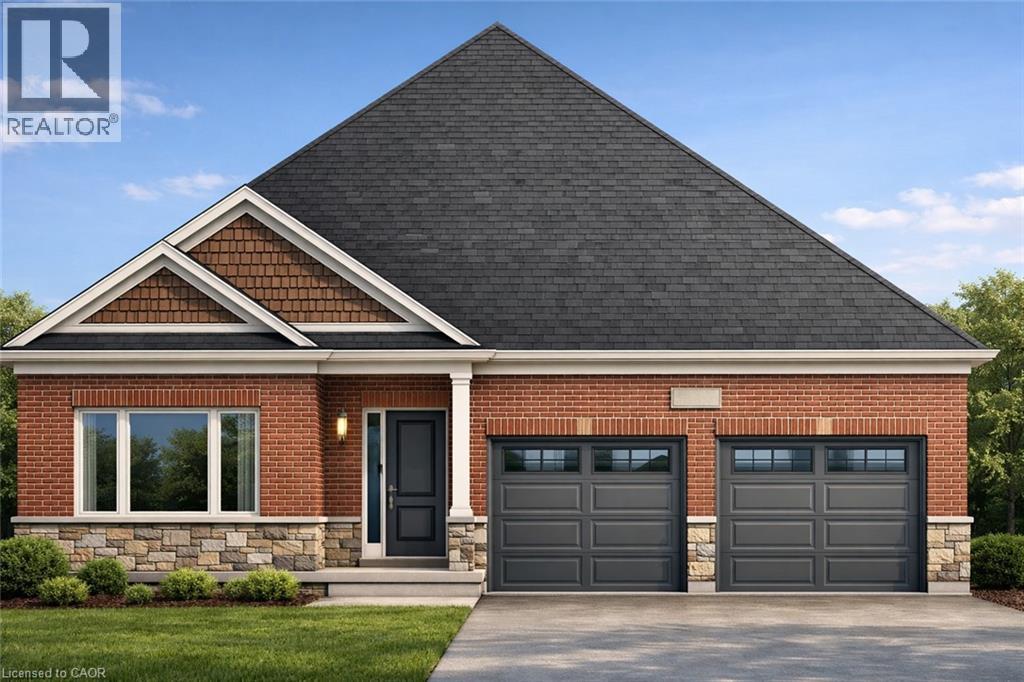
Welcome to this perfect BUNGALOW, located in a family-friendly neighbourhood in the peaceful village of Plattsville, less than 30 minutes from Kitchener-Waterloo with convenient access to Highways 401 and 403. Fully finished from top to bottom, this impressive home offers approximately 2,900 sq. ft. of total living space with a full finished walk-out basement and exceptional versatility. Great curb appeal with a well-manicured front lawn, a beautiful stone porch, an insulated double garage, and a large driveway accommodating up to 6 vehicles. A concrete walkway and staircase provide convenient access to the basement, while the fully fenced backyard with interlocking patio and stained deck creates the perfect space for entertaining or relaxing outdoors. Inside, you’ll find a spacious foyer with a large entry closet leading into an inviting open-concept living room highlighted by a cozy gas fireplace and large windows that flood the space with natural light. The luxurious kitchen showcases dark custom cabinetry, custom lighting, granite countertops, stainless steel appliances, Bosch dishwasher, gas stove, breakfast bar, and a large pantry for additional storage. The dining area offers a walkout to a beautifully stained deck—perfect for enjoying your morning coffee. The main level features a spacious primary bedroom with a walk-in closet and spa-like ensuite complete with a soaker tub, separate shower, and granite countertops. An additional bedroom and a full 4-piece bathroom complete the main floor. The professionally finished walk-out basement provides a large recreation area, two additional bedrooms, and direct access to the interlocking patio and backyard. With the basement legally finished, adding a kitchen/kitchenette would easily allow for a separate in-law suite or multi-generational living setup. This beautifully maintained home offers space, comfort, and incredible potential in a quiet community setting—truly a property you must see to appreciate. (id:60164)
| Room | Level | Dimensions |
|---|---|---|
| Utility room | Basement | 15'9'' x 13'7'' |
| Office | Basement | 18'8'' x 13'7'' |
| Cold room | Basement | — |
| 5pc Bathroom | Basement | 9'7'' x 11'4'' |
| Bedroom | Basement | 12'7'' x 9'1'' |
| Bedroom | Basement | 15'1'' x 11'2'' |
| Recreation room | Basement | 20'6'' x 12'4'' |
| 4pc Bathroom | Main level | 5'4'' x 7'11'' |
| Bedroom | Main level | 16'8'' x 10'11'' |
| 5pc Ensuite bath | Main level | 12'7'' x 9'8'' |
| Primary Bedroom | Main level | 14'8'' x 13'3'' |
| Dining room | Main level | 11'2'' x 11'2'' |
| Kitchen | Main level | 10'11'' x 11'2'' |
| Living room | Main level | 20'1'' x 16'6'' |
| Foyer | Main level | — |
What's the parking situation?+
This property includes 6 spaces — Attached Garage.
What are the ongoing costs beyond the mortgage?+
Budget for annual property taxes of $4,625, heating is forced air. Always verify the latest figures with your agent before making an offer — these change yearly.
How is the home heated? Is it efficient?+
Heating is forced air. Ask for past utility bills to understand real heating costs.
Built in 2016 — is this considered new?+
A 2016 build means modern building codes, likely better insulation and wiring than older homes. Ask if any major systems (roof, furnace, windows) have been replaced — even newer homes need maintenance.
How many fireplaces are there, and what type?+
This home has 1 fireplace. Confirm the fuel type (wood, gas, or electric) and have it inspected — especially wood-burning, which needs a WETT certification for insurance.
Does it have a basement, and is it finished?+
Yes — Finished, Full. A finished basement adds meaningful living space beyond the listed square footage.
Ask About This Property
Nearby Places
Searching nearby places…
Similar listings
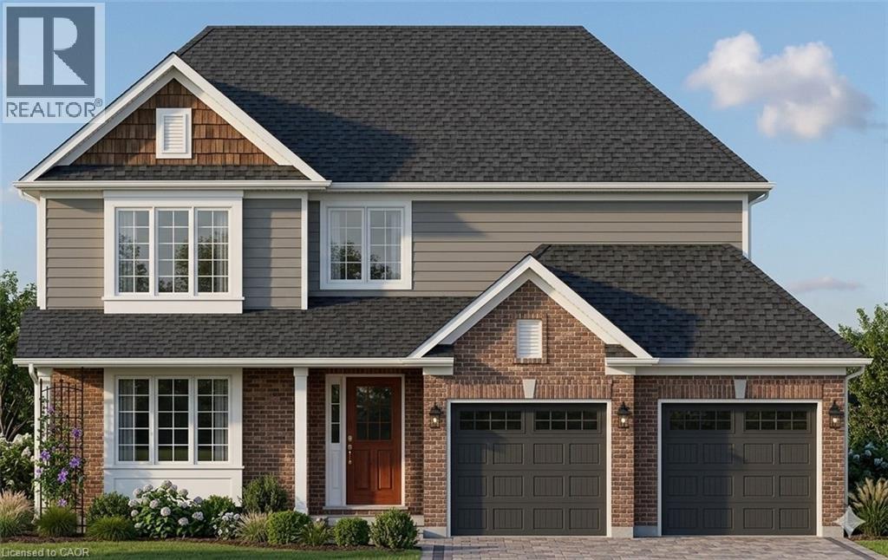
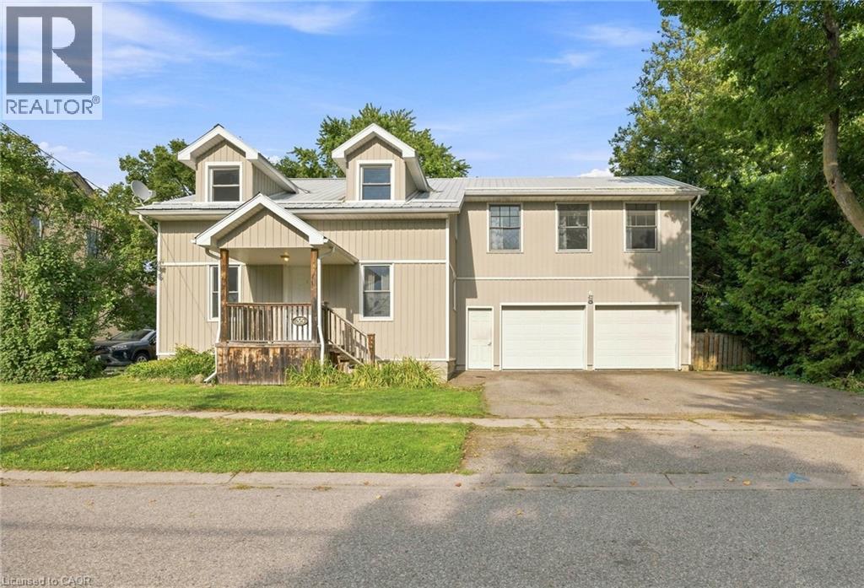
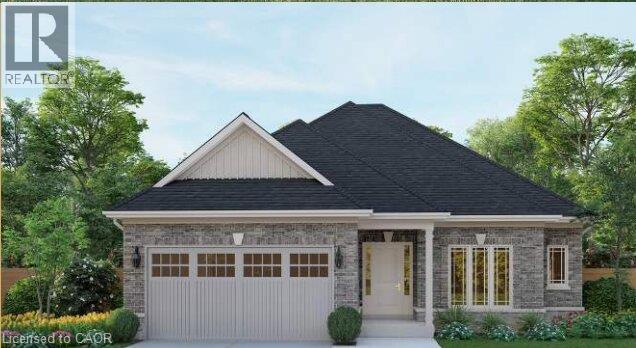
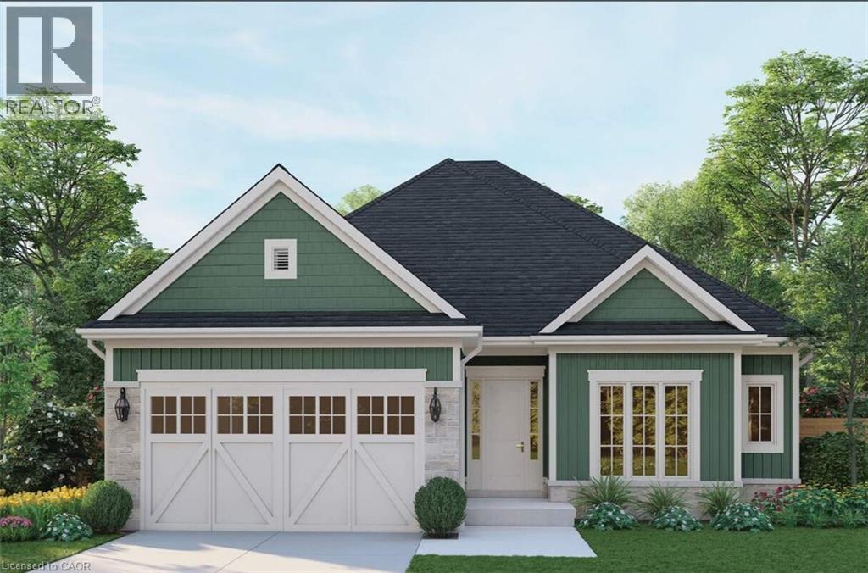
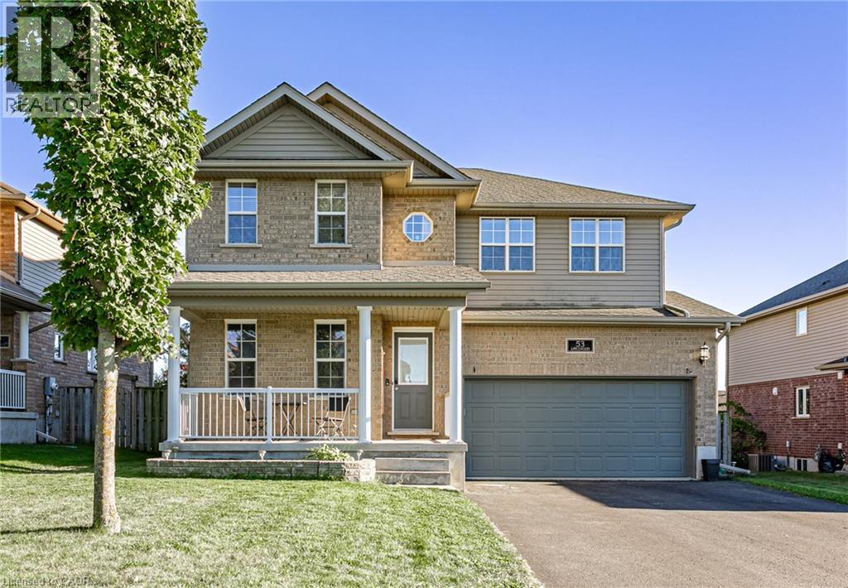
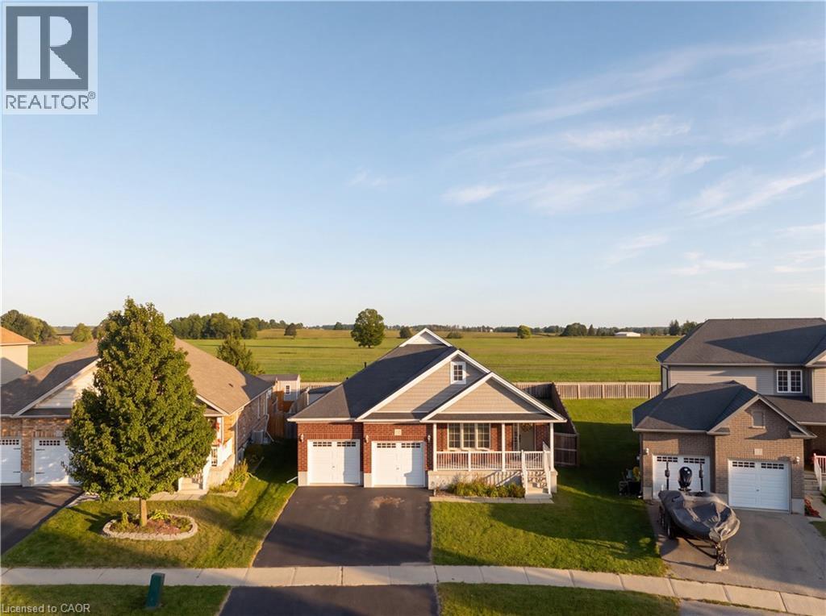
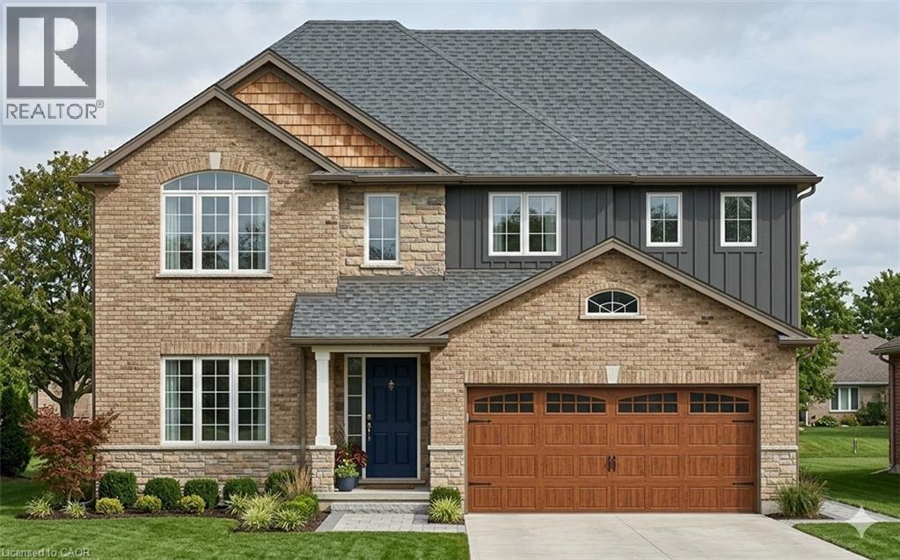
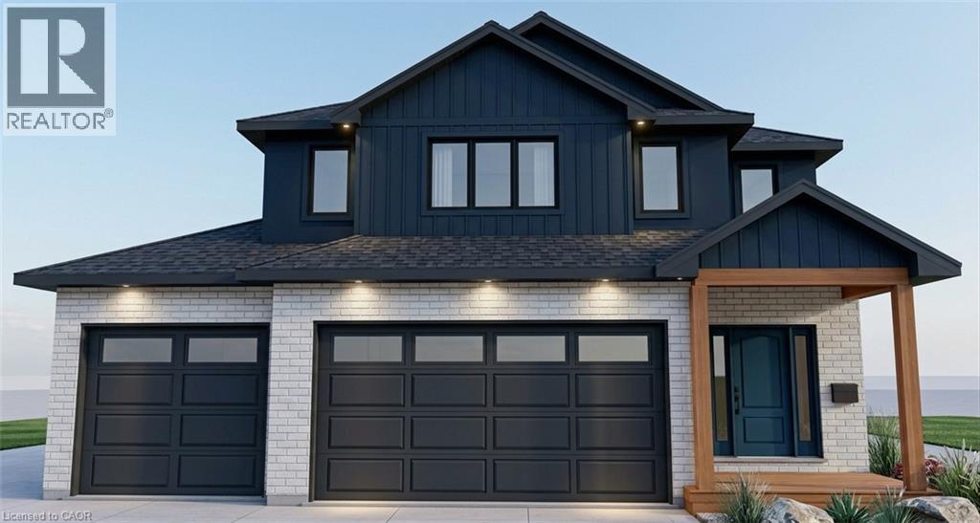
 For Sale14 days43
 For Sale16 days33
 For Sale34 days2
 For Sale80 days3

The listing data above is provided under copyright by the Canadian Real Estate Association. While the information is considered reliable, its accuracy is not guaranteed by the Canadian Real Estate Association or getsetsold.ca. Neither getsetsold.ca nor its affiliates make any representations or warranties, express or implied, regarding the accuracy or completeness of the information presented here.